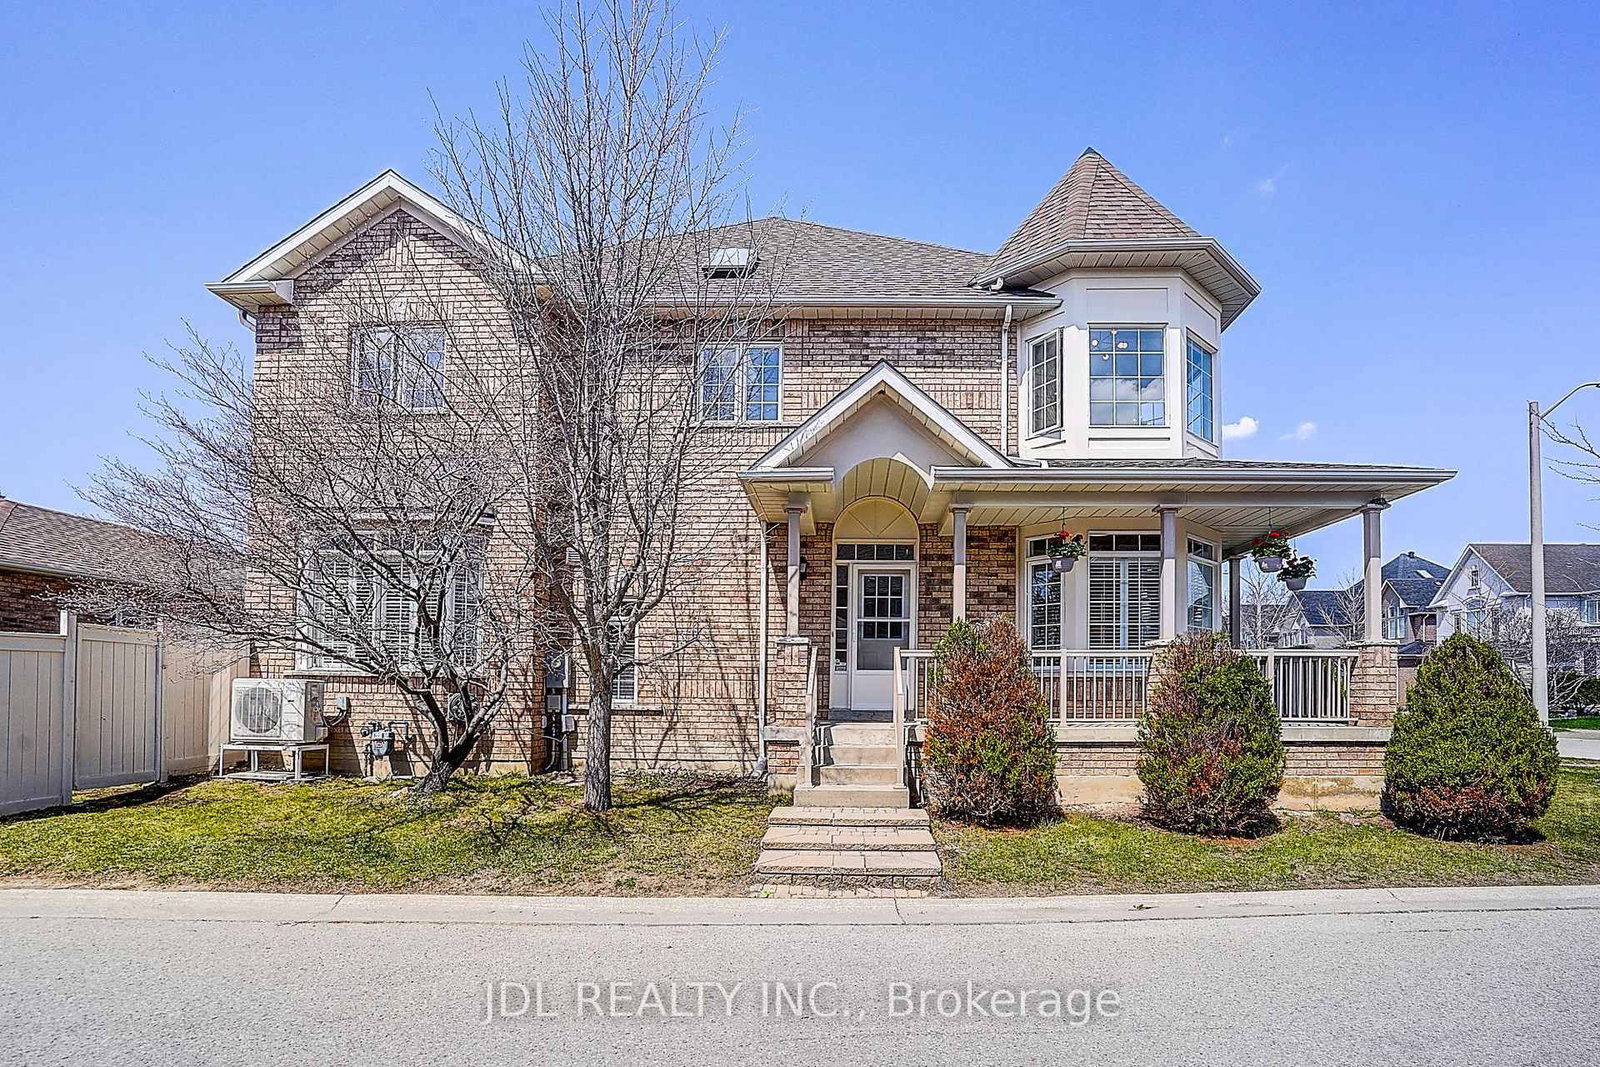
<-- style PDP --> 74 Mack Clement Lane, Richmond Hill - Att/Row/Twnhouse for sale for $1,280,000
  • new
  • for sale

74 Mack Clement Lane

Richmond Hill, Ontario, L4S 0G2 - Westbrook

$1,280,000

  • Neighbourhood

    Westbrook

  • Major Intersection

    Yonge / Gamble

  • Listed Since: 5 day(s)

  • Last update: today

Overview

  • Property Type

    Att/Row/Twnhouse, 2-Storey

  • Bedrooms

    3

  • Bathrooms

    4

  • Basement

    Fin W/O

  • Kitchen

    1

  • Total Parking

    4 (2 Built-In Garage)

  • Lot Size

    18.05x82.14 (Feet)

  • Taxes

    $4,495.76 (2025)

  • Type

    Freehold

Property Description

Property description for 74 Mack Clement Lane, Richmond Hill

Well Maintained Lovely Home Located In Highly Desirable Westbrook community! This home boasts 3 Spacious Bedrooms, Primary suite with double-sink vanity, glass shower, bathtub and heated tower rack. SS.Appliances : JennAir Gas Stove & Dishwasher, Fotile Rangehood, Whirlpool fridge. Upgrade Counter top, Light fixtures, accessories, Hansgrohe faucets for all bathrooms & Shower set with rain head in Prim BR ensuite. Expanded Laundry area included Laundry sink & Cabinets . Owned High Efficiency Hot Water Tank (No Need to Pay Monthly Fee).Kinetico Water Softener and Drinking System. Uniquely Designed Display Glass Shelves installed above the Three Way Fireplace at the Living and Dining Room. Loaded with Upgrades. The finished basement offers additional living space ideal for recreation or office use. 2pcs washroom. DirectAccess From Garage. Zoned for top-ranking schools, including Richmond Hill High School and Trillium Woods Public School. Close to Parks, Trails, Sports field, this is a rare opportunity to own a truly refined home in one of Richmond Hills most sought-after neighborhoods. Move in and Enjoy!

Listed by KW Living Realty

  • MLS #

    N13433102

  • Sq. Ft

    1500-2000

  • Sq. Ft. Source

    MLS

  • Lot Irregularities

    n/a

  • Year Built

    6-15

  • Pool

    None

  • Drive

    Private

  • Garage

    Built-In, 2 spaces

  • Total Parking

    4

  • Family Room

    N

  • Den

    N

  • Exterior

    Brick

  • Fireplace

    Y

  • Roof

    Asphalt Shingle

  • Foundation

    Concrete

  • Elevator

    n/a

  • Water View

    n/a

  • Laundry Level

    n/a

  • Heat

    Forced Air

  • A/C

    Central Air

  • Water

    Municipal

  • Water Supply

    n/a

  • Sewers

    Sewers

  • Central Vac

    N

  • Living

    3.83 x 3.05 ft Ground level

    hardwood floor, Fireplace

  • Dining

    3.86 x 3.66 ft Ground level

    hardwood floor, 2 Way Fireplace

  • Kitchen

    3.96 x 2.44 ft Ground level

    Ceramic Floor, Centre Island

  • Breakfast

    3.35 x 2.74 ft Ground level

    Ceramic Floor, W/O To Balcony

  • Primary

    5.03 x 3.56 ft 2nd level

    hardwood floor, 5 Pc Ensuite, W/I Closet

  • 2nd Br

    2.74 x 2.49 ft 2nd level

    Hardwood Floor

  • 3rd Br

    3.05 x 2.59 ft 2nd level

    Hardwood Floor

  • Family

    5.18 x 3.76 ft Bsmt level

    Breakfast Area, 2 Pc Bath, W/O To Garage

  • MLS #

    N13433102

  • Sq. Ft

    1500-2000

  • Sq. Ft. Source

    MLS

  • Lot Irregularities

    n/a

  • Year Built

    6-15

  • Pool

    None

  • Drive

    Private

  • Garage

    Built-In, 2 spaces

  • Total Parking

    4

  • Family Room

    N

  • Den

    N

  • Exterior

    Brick

  • Fireplace

    Y

  • Roof

    Asphalt Shingle

  • Foundation

    Concrete

  • Elevator

    n/a

  • Water View

    n/a

  • Laundry Level

    n/a

  • Heat

    Forced Air

  • A/C

    Central Air

  • Water

    Municipal

  • Water Supply

    n/a

  • Sewers

    Sewers

  • Central Vac

    N

  • Living

    3.83 x 3.05 ft Ground level

    hardwood floor, Fireplace

  • Dining

    3.86 x 3.66 ft Ground level

    hardwood floor, 2 Way Fireplace

  • Kitchen

    3.96 x 2.44 ft Ground level

    Ceramic Floor, Centre Island

  • Breakfast

    3.35 x 2.74 ft Ground level

    Ceramic Floor, W/O To Balcony

  • Primary

    5.03 x 3.56 ft 2nd level

    hardwood floor, 5 Pc Ensuite, W/I Closet

  • 2nd Br

    2.74 x 2.49 ft 2nd level

    Hardwood Floor

  • 3rd Br

    3.05 x 2.59 ft 2nd level

    Hardwood Floor

  • Family

    5.18 x 3.76 ft Bsmt level

    Breakfast Area, 2 Pc Bath, W/O To Garage

Thinking of Selling?

Find Out Your Home’s Value in Today’s Market!

No Email or Signup is required to view your home estimate.

estimate your home value

Contact Manoj Kukreja

Sales Representative,
Century 21 People’s Choice Realty Inc.,
Brokerage
(647) 576 - 2100

Manoj profile avatar

Mortgage Calculator

This data is for informational purposes only.

Mortgage Payment per month

Principal Amount

Interest

Total Payable

Amortization

Amortization

Closing Cost Calculator

This data is for informational purposes only.

Closing Cost Total for this property

Total Cash flow for purchasing this property

Down Payment(%)*
Additional information

Provincial Land Transfer Tax

Ontario Land Transfer Tax Rebate

Toronto Land Transfer Tax

Toronto Land Transfer Tax Rebate

PST on CMHC Insurance Premium

Lawyer Fees

$2,825

Government Registration Fee's

$164

Title Insurance

Closing Cost Total

Total Cash flow for purchasing this property

Provincial Land Transfer Tax

Ontario Land Transfer Tax Rebate

Toronto Land Transfer Tax

Toronto Land Transfer Tax Rebate

PST on CMHC Insurance Premium

Lawyer Fees

$2,825

Government Registarion Fee's

$164

Title Insurance

Down Payment(%)*

* A down payment of less than 20% is permitted only for first-time home buyers purchasing their principal residence. The minimum down payment required is 5% for the portion of the purchase price up to $500,000, and 10% for the portion between $500,000 and $1,500,000. For properties priced over $1,500,000, a minimum down payment of 20% is required.

Thinking of Selling?

Find Out Your Home’s Value in Today’s Market!

No Email or Signup is required to view your home estimate.

estimate your home value

Contact Manoj Kukreja

Sales Representative, Century 21 People’s Choice Realty Inc., Brokerage
(647) 576 - 2100

Manoj profile avatar

Recent Sold Listings in Westbrook, Richmond Hill

Popular Cities